Frost heave heating for cold storage
We install electric frost heave heating under new freezer and cold storage floors across Sydney, surrounding NSW and Canberra. A freezer makes its own cold, and that cold travels down through the floor into the ground under it. Left alone the ground freezes, the ice lifts the slab, and the racking and the doors go out of line with it. The heating holds the ground above freezing, and it goes in before the floor does.
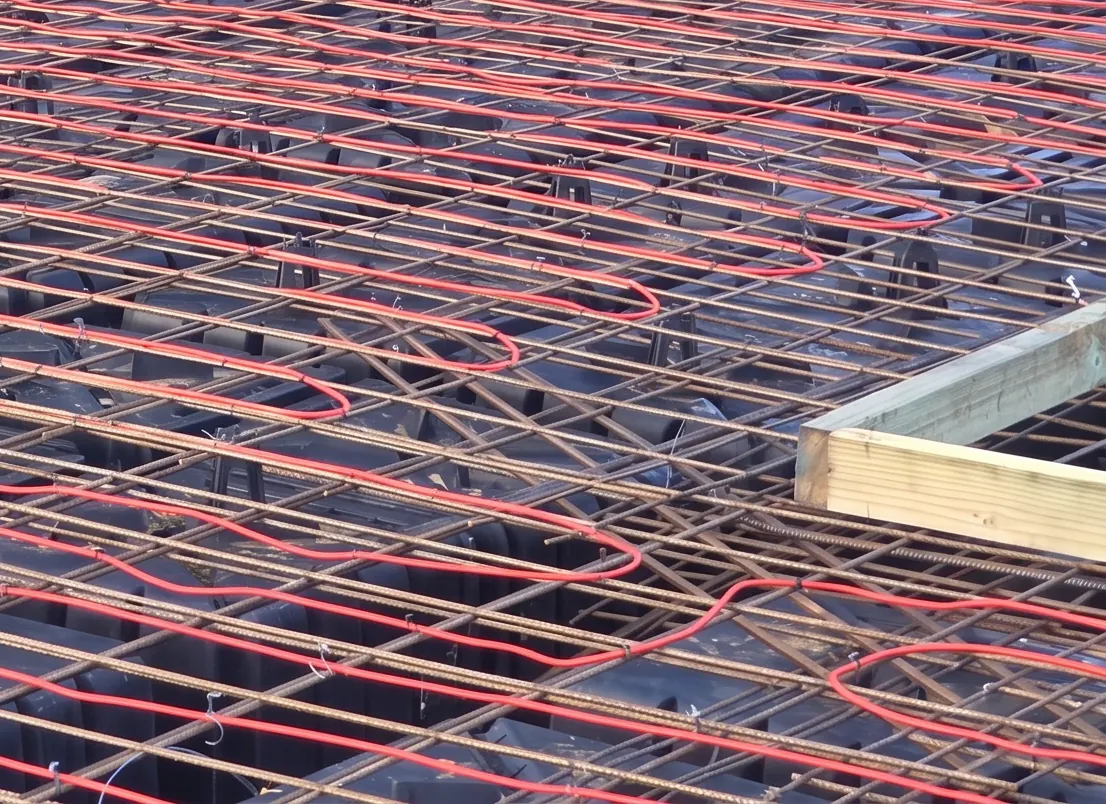
Cable in conduit through the sub base
We lay conduit through the sub base under the insulation and pull the heating cable through it. One cable goes in each conduit and both ends come out past the freezer wall. A cable can then be replaced later without touching the slab. It is the heavier of the two methods to install, because it adds a conduit run and a pulling operation to the programme. It is also the only one with a way back into it.
- One cable per conduit
- Ends brought outside the chamber
- Laid under the insulation
- Replaceable without breaking the floor
- Conduit set out in the drawings
- Adds a trade to the programme
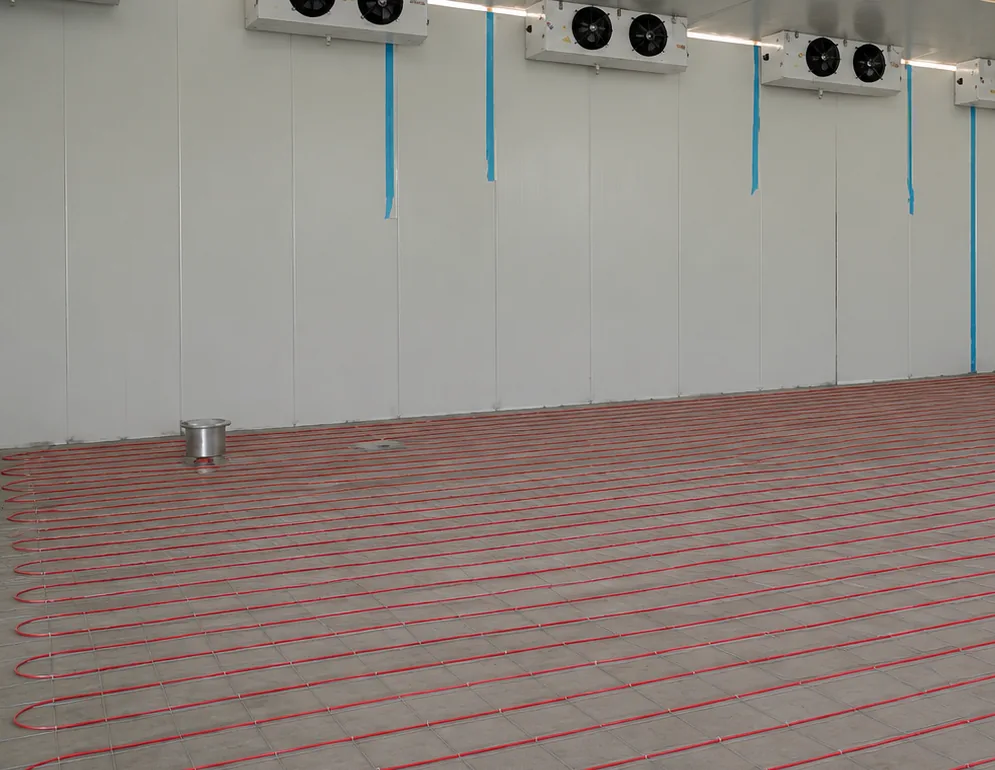
Cable in a screed below the insulation
We lay the cable into a screed over the prepared base where a conduit run does not suit the build. The insulation and the freezer slab then go on top of it, so the heat still sits below the insulation where it belongs. It is quicker to install and asks less of the programme. There is no conduit, so there is no way to draw a cable out later. We say that before it is chosen rather than after.
- For a build conduit does not suit
- Laid into a screed
- Insulation goes over it
- Quicker on the programme
- No withdrawal path later
- Decided at design stage
Common cold storage situations
The slab is still being designed
We work with the design manager before the sub base is prepared, so the layout and the conduit set out are in the drawings.
The chamber cannot be emptied
We build in a replacement path from the start, because a food business cannot empty a freezer to repair its floor.
A freezer room is going into an existing shed
We install the heating where a new chamber is being built inside an existing warehouse and its floor is going down for the first time.
The racking and the machines have to stay level
We heat the ground under an automated store, where the racking and the machines between it need a floor that stays flat.
What a frost heave job involves
The freezer makes its own winter
We treat a freezer floor as a cold problem rather than a climate problem, because the refrigeration plant is what does the freezing. A room held below zero every hour of every year cools the ground under it wherever the building stands. Frost heave from the weather is rare in Australia. Frost heave from a freezer is not, and it is the reason this work exists.
Months to freeze, years to show
We design for a problem that starts long before anybody can see it. The underside of a freezer slab reaches freezing within the first months of the plant running. The ground below it keeps cooling from there. The lift takes years to become visible, so the ice has usually been growing since the building opened. That gap is why this is decided at design stage rather than after a complaint.
There is no code clause for this floor
We design this from the room rather than from a rulebook, because Australia does not have one for it. The national construction code does not mention frost heave anywhere. The national guide to industrial floors leaves cold stores out of its scope on purpose. The slab itself is an engineered element and your structural engineer signs it. We give them the heating layout and the conduit set out to design around.
One cable per conduit, ends outside the chamber
We run one heating cable per conduit and bring both ends out beyond the freezer wall. A cable that fails can then be pulled out and a new one drawn in from the warehouse side. Nobody breaks the floor and nobody goes into the cold to do it. Sharing a conduit between two cables removes that, because neither can move without the other. It is the cheapest decision on the job and the only one that cannot be revisited.
Get a free quote
Tell us what is happening and we will get back to you with a price as soon as we can. There is no obligation to go ahead.
Service available across every Sydney region
Inner West and the city
Burwood, Canada Bay, Inner West, Strathfield and Sydney CBD
Eastern suburbs
Randwick, Waverley and Woollahra
St George and the Sutherland Shire
Bayside, Georges River and Sutherland Shire
North Shore and Northern Beaches
Hornsby, Hunters Hill, Ku-ring-gai, Lane Cove, Mosman, North Sydney, Northern Beaches, Ryde and Willoughby
Western Sydney
Blacktown, Blue Mountains, Cumberland, Hawkesbury, Parramatta, Penrith and The Hills
South Western Sydney
Camden, Campbelltown, Canterbury Bankstown, Fairfield, Liverpool and Wollondilly
Outside Sydney
Canberra, Central Coast, Goulburn, Shoalhaven, Southern Highlands and Wollongong
Frequently asked questions
Do freezers in Sydney really get frost heave?
Yes. The weather has almost nothing to do with it. A chamber held well below zero all year cools the ground under it at the same rate wherever the building stands. An Australian study of cold storage calls prevention essential in frozen storage. What is rare here is frost heave from the climate. What is not rare is a freezer freezing its own ground.
Can this be added after the slab is poured?
No. The heating sits under the insulation and under the slab, and there is no way to reach that layer once the concrete is down. Adding it later means breaking out the floor and taking the chamber out of service while that happens. It is a few days of work inside a build that runs for years, and the window does not reopen.
What happens if a heating cable fails?
It is pulled out through its conduit and a new one is drawn in, provided the job was built that way. That is why we run one cable per conduit and bring the ends out past the freezer wall. The replacement is done from the warehouse side, so nobody works in the cold and the floor is never opened. On a job without conduit the answer is a great deal worse, which is why we raise it at design stage.
Who designs the floor?
Your structural engineer does. The slab carries racking legs and forklift wheels, so it is an engineered element. It is signed by an engineer rather than detailed on site. We design the heating that goes under it, which is the layout, the spacing, the conduit set out and the control. Those go to the engineer and to the builder early enough to be built around rather than worked around.
Is this the same heating you put in a bathroom?
No. It runs at a fraction of the output of a comfort floor and it never switches off. It also sits below the insulation rather than under the tiles. A bathroom mat under a freezer would be a design fault rather than an upgrade. The job is to hold the ground above freezing rather than to warm a room. The cable, the control and the set out are all different.
How small is too small to need this?
A walk in coolroom in a restaurant kitchen does not need it. A chamber big enough to hold racking, sitting on ground and running below zero, almost certainly does. The line depends on how wide the room is, how cold it runs and how well the base drains. How much insulation sits under the slab matters too. Send us those four and we will tell you which side yours is on. That includes saying so when the answer is that you do not need us.
Ready to get started?
Get a free quote, or call now and speak to someone who can help.