Underfloor heating for office buildings
We heat bathroom, end of trip, lobby, boardroom and open floor areas in office buildings across Sydney, surrounding NSW and Canberra. We work out a heated area, an output and a thermostat for each space separately. You choose which spaces are in the job and which are not. Most of that work happens outside trading hours, which is the part of an office job that needs planning rather than product.
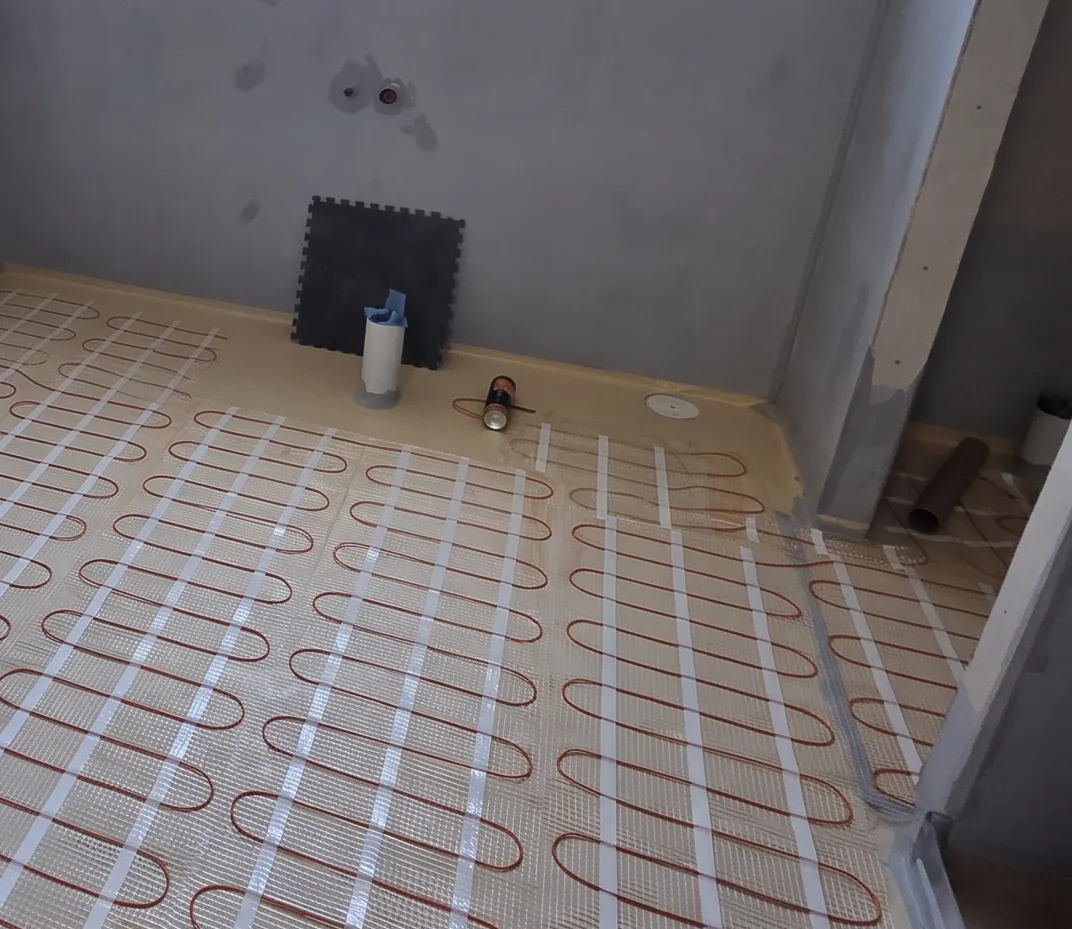
Heating mats for amenities and change rooms
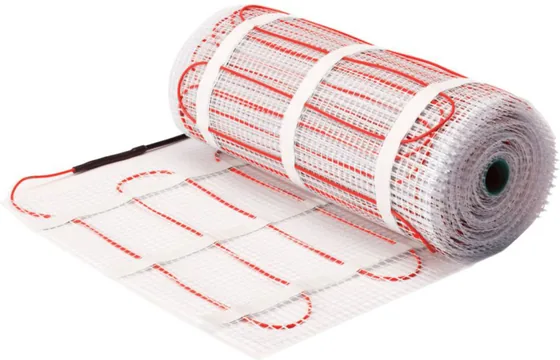
We use heating mats in office bathrooms, end of trip change rooms, boardrooms and open floor areas, which covers most of this work. At 3mm thick the mat costs almost nothing in floor height, and it runs at 200W per square metre. Your tiler sets it into at least 5mm of adhesive as the tiles go down. At least 30mm of screed is the other option, and the extra mass holds heat longer. An end of trip room is broken up by lockers, benches and shower bases. We cut the mesh to free the cable and weave it around them, and the cable itself is never cut.
- 200W per square metre
- 3mm thick
- Set into the tiler's adhesive bed
- For bathrooms and change rooms
- Woven around lockers and benches
- One thermostat per space
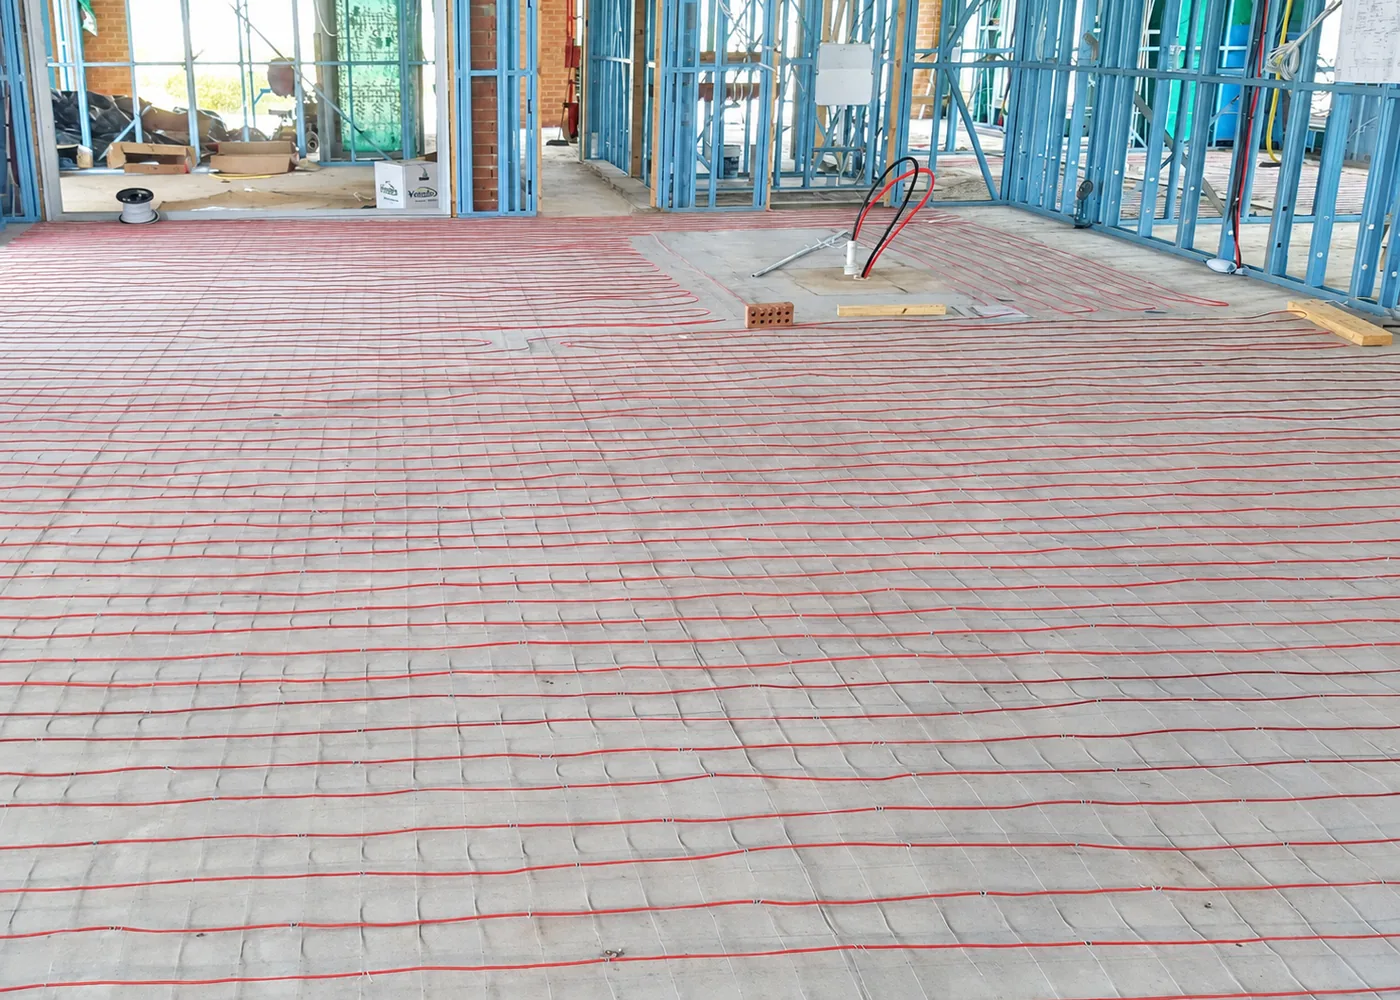
In screed cable for lobbies and rebuilt floors
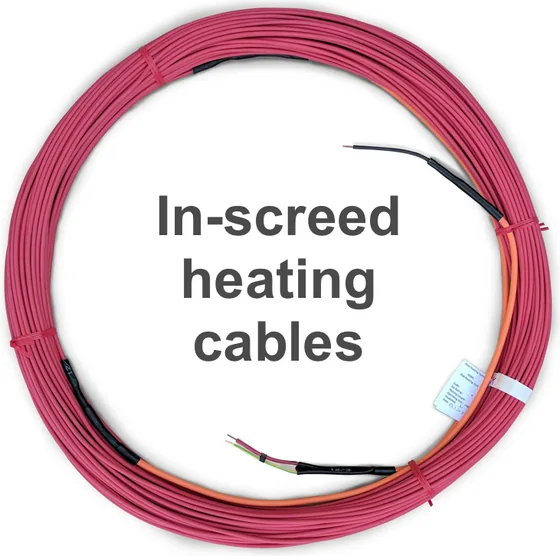
We use in screed cable where a lobby or an amenity floor is being rebuilt and a new screed is going down. The cable measures 4.5mm to 6.7mm across, which is more than an adhesive bed can bury, so a screed is not optional with it. Your tiler lays at least 30mm and forms any falls to a floor waste while that screed is wet. A new screed also has to cure before anything goes on top of it, which lands on the programme rather than on our day. We settle which system a space gets at design stage rather than on site.
- For lobbies and rebuilt floors
- Diameter 4.5mm to 6.7mm
- A screed is not optional
- Your tiler forms the falls to the waste
- Cure time lands on the programme
- Chosen at design stage
Common office situations
The end of trip showers are going in
We heat the floors in end of trip showers and change rooms, which City of Sydney planning rules ask an office building to provide.
The boardroom is always cold
We heat the boardroom floor where that one room has never been comfortable, whatever the rest of the level is like.
The entry floor is cold and wet
We heat lobby and foyer floors, where the doors open all day and visitors walk in off the street in the rain.
The amenities are being refurbished
We heat bathroom floors during an amenities refurbishment, taking one bank at a time so the floors above and below stay open.
What an office job involves
Any floor in the building, one space at a time
We heat bathrooms, end of trip change rooms, lobbies, boardrooms and open floor areas, and we will quote any size of floor. A tiled amenity floor and an open office floor are different jobs, and we treat them that way. We measure each heated area from your drawings rather than working off a rate for the building. That is what lets a room come in or out of the job without the rest of it moving.
An office job is mostly an access problem
We agree the programme with building management before anything is booked, because an office job is mostly an access problem. Lift bookings, dock windows, inductions and the hours you are allowed to make noise shape the dates more than the floor area does. There is no grinding in our part of it, which takes the noisiest step out before the job starts. We would rather lose a week in the plan than find a locked dock on the night.
The load goes to your engineer early
We hand the heated areas and what they draw to your electrical engineer while the design can still move. An office lobby can be a bigger heated area than a whole house. The load is then a maximum demand conversation rather than a spare breaker at the board. We would rather find that at design stage than on the day the switchboard is being built. Where the number does not work, the answer is usually a smaller heated area rather than no heating.
Every space gets its own everything
We give each heated space its own thermostat and its own line on the quote. A facilities manager is comparing rooms rather than buildings, so one figure for the whole job is no use to them. We label the circuits at the board with the room they serve, so whoever holds the keys in five years can find them. It costs nothing at the time and saves an afternoon later.
Get a free quote
Tell us what is happening and we will get back to you with a price as soon as we can. There is no obligation to go ahead.
Service available across every Sydney region
Inner West and the city
Burwood, Canada Bay, Inner West, Strathfield and Sydney CBD
Eastern suburbs
Randwick, Waverley and Woollahra
St George and the Sutherland Shire
Bayside, Georges River and Sutherland Shire
North Shore and Northern Beaches
Hornsby, Hunters Hill, Ku-ring-gai, Lane Cove, Mosman, North Sydney, Northern Beaches, Ryde and Willoughby
Western Sydney
Blacktown, Blue Mountains, Cumberland, Hawkesbury, Parramatta, Penrith and The Hills
South Western Sydney
Camden, Campbelltown, Canterbury Bankstown, Fairfield, Liverpool and Wollondilly
Outside Sydney
Canberra, Central Coast, Goulburn, Shoalhaven, Southern Highlands and Wollongong
Frequently asked questions
Can you heat a whole office floor?
Yes. There is no size limit on what we can heat. The product is the same whether it is a change room or an open floorplate, and so is the way it goes in. What changes is the load, so a floor that size goes to your electrical engineer before anything is ordered. Tell us what you want heated and we will quote it.
Can you work while the building is occupied?
Yes. Tenants above and below rarely know we are there, because the loud steps on a tiled floor belong to the tiler. We agree the hours with building management first and work to their induction, lift and dock rules. Where a floor is urgently needed back we will work nights or a weekend to do it. Most of the calendar is cure time rather than work anyone can hear.
Does the heating add much to the switchboard?
Yes. On a lobby it usually does. A heated area at 200W per square metre adds up quickly once the room is large. We hand the figures to your electrical engineer while the design can still move, rather than presenting them as a fact at fit off. If the total comes back too high we look at heating less of the floor before we look at dropping the room.
Why do the end of trip rooms come up most?
Because that floor is the coldest in the building and the one people stand on wet. Many end of trip rooms sit in a basement with the slab against ground. The tiles there never reach the temperature of the room around them. It is also the room where a warm floor is most obviously worth having. We heat it as part of the fit out rather than going back in afterwards.
Is it the same system you put in a house bathroom?
Yes. The mat and the in screed cable we use in an office are the same two products we use in a house. What changes is the scale, the programme and who we deal with. An office job is scoped space by space, and the dates are set by building access rather than by a builder. The product on the floor is identical.
Who looks after the heating once it is in?
Your facilities team does, and we set it up so they can. Each space has its own thermostat and its own schedule. An end of trip room can run to the hours the building is open, and a boardroom to the hours it is booked. The circuits are labelled at the board with the room they serve. We hand the records over per space rather than as one bundle at the end.
Ready to get started?
Get a free quote, or call now and speak to someone who can help.