Underfloor heating for home renovations
We install electric underfloor heating into homes that are already built, where there is no pour to catch and the slab is already down. What we work to instead is a height budget, because the finished floor can only rise so far before the doors stop closing. A mat under new tiles adds little to the finished height, while a screed adds a good deal more. We measure your doorways, your thresholds and the rooms you are not touching to decide which of the two fits. Our installation area is Sydney, surrounding NSW and Canberra, subject to checking installer availability. We quote a renovation from photographs and plans rather than from a site visit.
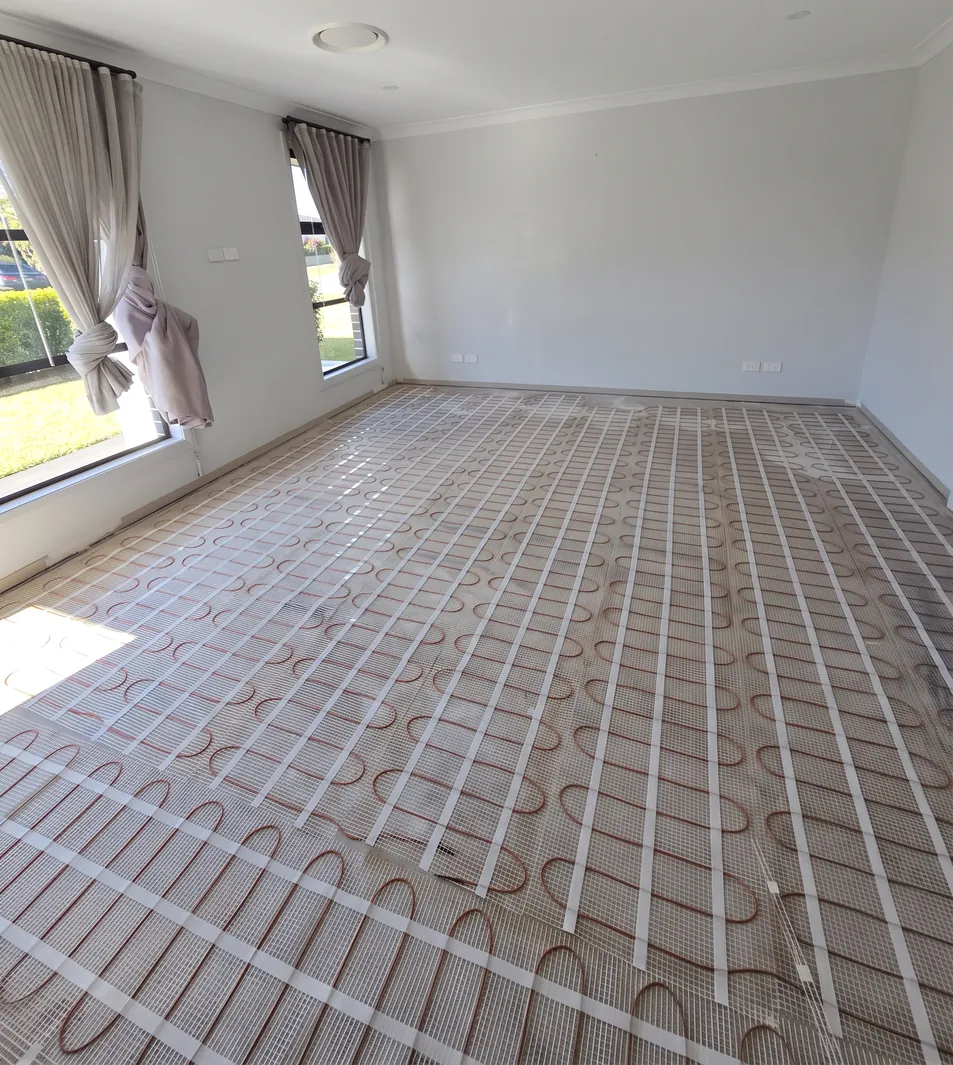
Heating mats over an existing floor
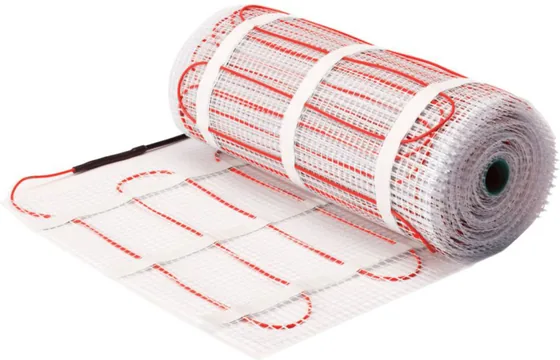
We recommend an under tile mat once a floor is already down, because it asks the least of the finished height. The mat we supply is 3mm thick and puts out 200W per square metre of heated floor. We lay it onto the prepared floor and your tiler beds it in with at least 5mm of adhesive. On a floor that could take more height, a 30mm screed over the mat holds heat better, because the extra mass does the holding. A mat suits a room of regular shape, where a rectangle of pre spaced cable covers most of the floor in one go. Around a curved wall or a run of fixtures we cut the mesh and weave the freed cable through. The cable in it is never cut. Either way the covering above it is new, so we go in with the tiling rather than ahead of it.
- 200W per square metre
- 3mm thick
- Adds least to the finished height
- Mesh cut to weave around curves
- Goes down with the new tiling
- Suits a room you are re tiling
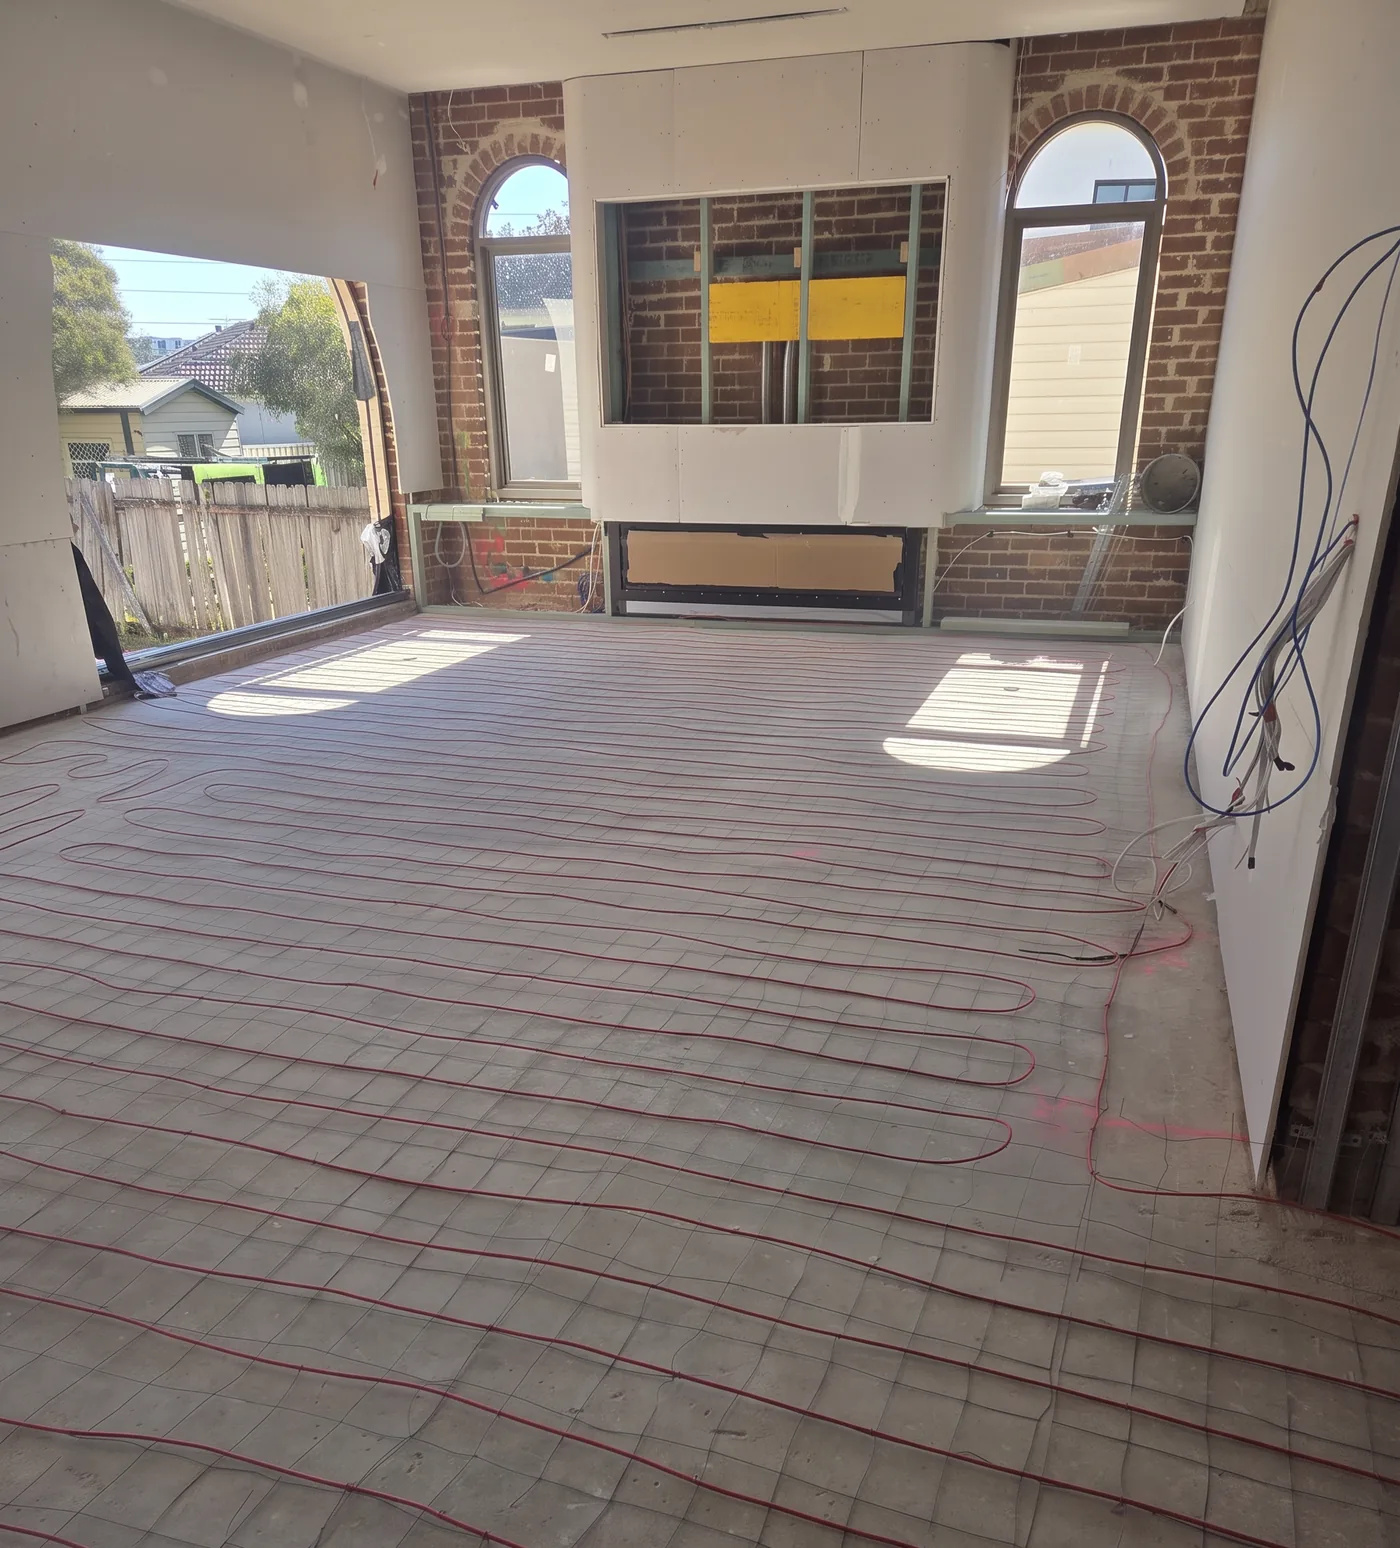
In screed cable in a gutted room
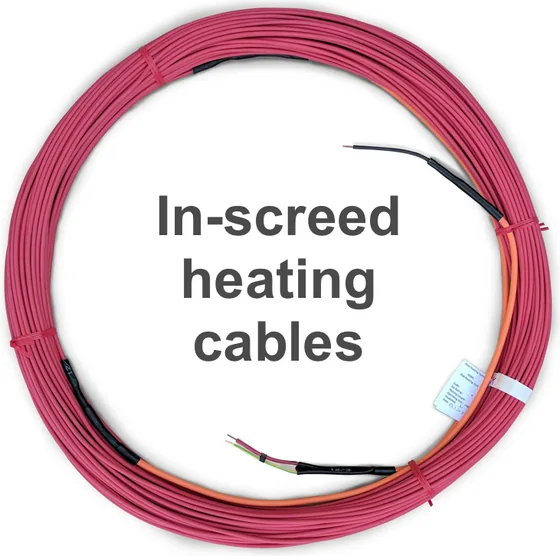
We lay in screed cable onto the floor, and your tiler covers it with at least 30mm of cement screed. That is real height on a floor already down, so it is out of reach of a room you are only re tiling. We recommend it where a room has already come back to the slab, or where the floor is being levelled again anyway. The cable itself is 30W per linear metre, laid at 200mm spacing. Once we have fixed it down your tiler takes over, and the floor finish goes on top of the screed. The room is out of use for longer, because the screed has to dry before anything is laid on it.
- 30W per linear metre
- Laid at 200mm spacing
- At least 30mm of cement screed
- For a room stripped back to the slab
- Cable fixed down before the screed
- Suits a kitchen or living area rebuild
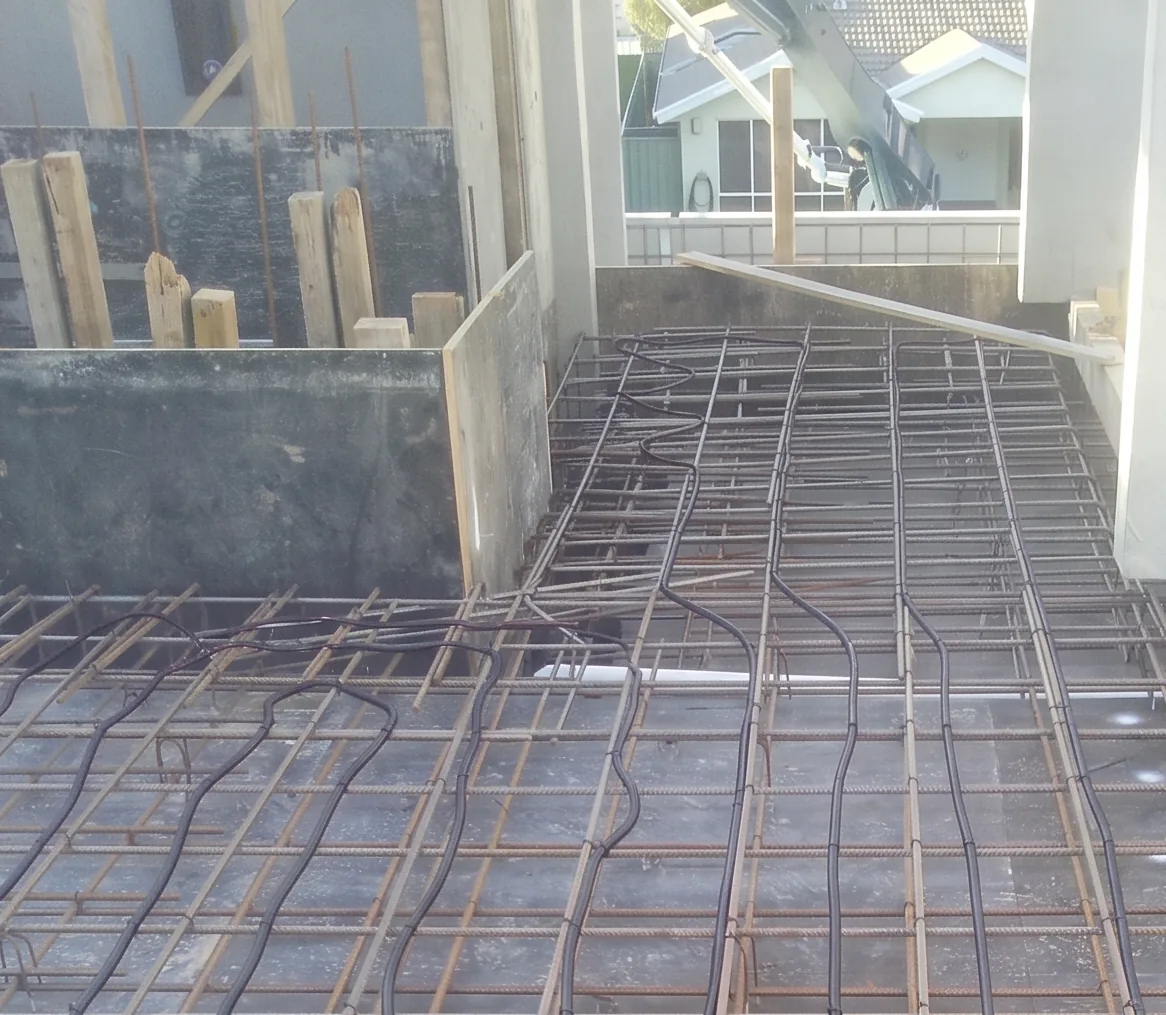
In slab cable in a new extension slab
We treat an extension pour as the only chance a renovation gets at in slab cable. The dual core cable we supply is 30W per linear metre and drops into the 200mm spacing of the slab mesh. We set it into the new slab before your concreter pours, while the rooms you are renovating take mats at tiling stage. That is one job carrying two different systems, and we quote and programme both of them together. Your builder's slab date sets the extension side, so it is the part of the heating that has to be settled earliest.
- For an extension that gets its own slab
- Existing rooms take mats at tiling
- Two systems, one quote
- Booked around the builder's slab date
- Cable and mats ordered together
- The slab date sets the programme
Common renovation situations
The floor is coming up anyway
We lay heating into a floor that is already being stripped, which is the one moment the covering costs you nothing to open.
The kitchen or living area is gutted
We put heating into a room stripped back to the slab, where the floor can rise far enough to carry a screed system.
We are adding an extension
We set cable into the new extension slab and lay heating mats through the rooms you are renovating, quoted as one job.
We want a price before booking anyone in
We work a renovation quote out from the photographs and plans you send, so nobody has to walk through the house first.
What a renovation job involves
The height budget decides the system
We work to the floor levels you already have, because a renovation cannot set them the way a new build does. Of the three systems a mat costs the least height and a screed costs the most, which is usually what decides between them. We measure the doorways, the thresholds and the step into any room you are leaving alone, and those measurements settle it.
One new circuit, not a new switchboard
We add one new circuit to a house that already has power, and that is the whole of it. It is not a rewire and it is not a new board. Your lights, your power points and your appliances stay on the circuits they are already on. We work out what your board can take as part of the quote rather than finding out on the day.
The old board is barely touched
We usually fit the breaker or the contactor into a plastic housing that is already on an older switchboard. The board itself is barely disturbed, which matters in a house where it is still the original one. Nobody wants an old board opened up further than the work actually needs.
How long we are in the house
We rough in and fit off one heating cable in a same day visit. An entire four bedroom house takes us 1 to 2 days. One installer lays about 50m² of cable in a day, which is what sets both figures. Those are our days on site rather than the length of the renovation. The tiler and the floor layer each set their own waits around us.
Get a free quote
Tell us what is happening and we will get back to you with a price as soon as we can. There is no obligation to go ahead.
Service available across every Sydney region
Inner West and the city
Burwood, Canada Bay, Inner West, Strathfield and Sydney CBD
Eastern suburbs
Randwick, Waverley and Woollahra
St George and the Sutherland Shire
Bayside, Georges River and Sutherland Shire
North Shore and Northern Beaches
Hornsby, Hunters Hill, Ku-ring-gai, Lane Cove, Mosman, North Sydney, Northern Beaches, Ryde and Willoughby
Western Sydney
Blacktown, Blue Mountains, Cumberland, Hawkesbury, Parramatta, Penrith and The Hills
South Western Sydney
Camden, Campbelltown, Canterbury Bankstown, Fairfield, Liverpool and Wollondilly
Outside Sydney
Canberra, Central Coast, Goulburn, Shoalhaven, Southern Highlands and Wollongong
Frequently asked questions
Do you need to come out before you can quote a renovation?
No. We quote underfloor heating for renovations across Sydney, surrounding NSW and Canberra from photographs rather than from a site visit. Send pictures of the rooms and the existing floor, along with a plan if you have one. We work out the heated areas and the cable size from those. Installation across that area is always subject to checking installer availability first.
Will our floors end up higher than they are now?
Yes. A renovation floor does end up slightly higher, and how much depends on the system. A heating mat sits in the tile bed and lifts the finished floor a little. An in screed system has to sit in at least 30mm of cement screed, so it lifts the floor a good deal more. We work out how much before quoting, so a door that will not clear the new floor is found on paper.
What happens at our switchboard?
The heating gets a protected circuit of its own, and on most houses that is the whole of the switchboard work. On an older board the breaker or contactor usually goes into a plastic housing that is already fitted, so the board is barely disturbed. What your board can take is checked as part of the quote, and our installer carries out the work.
Does the old floor covering have to come up?
Yes. Underfloor heating goes under the floor covering, so the old tiles, boards or vinyl have to come off before it can be laid. That is why a renovation is the moment to do it, because the covering is already coming up for other reasons. The floor also has to be prepared and ready on the day we install, and that preparation is arranged by you or your builder.
Can a new extension and the existing rooms both be heated?
Yes. An extension with its own slab can take in slab cable. The rooms you are renovating around it take heating mats under new tiles. We quote the two together as one job. Tell us the slab date when you send the plans, because that is the date the whole job is built around.
Is insulation board included?
No. Insulation board is not part of a standard underfloor heating installation, so nothing in a quote assumes it. On an existing floor it is the only insulation a slab will ever get, because nothing goes underneath a slab that is already poured. It also costs finished height, which is the same budget the heating is competing for. Raise it with us early if it matters to you.
Ready to get started?
Get a free quote, or call now and speak to someone who can help.